Outdoor Spaces Built for Daily Use
Deck Construction in Mansfield for homeowners expanding functional outdoor living areas
Massachusetts building codes require frost footings below forty-eight inches for deck posts, a depth that prevents heaving during freeze-thaw cycles common in this region. AGC Contracting constructs custom decks in Mansfield with foundation systems engineered for local soil conditions and seasonal ground movement. Your project begins when existing outdoor space limits entertaining capacity, when ground-level patios collect water and remain unusable after storms, or when you need elevated access from second-story doors that currently open onto unsafe drops.
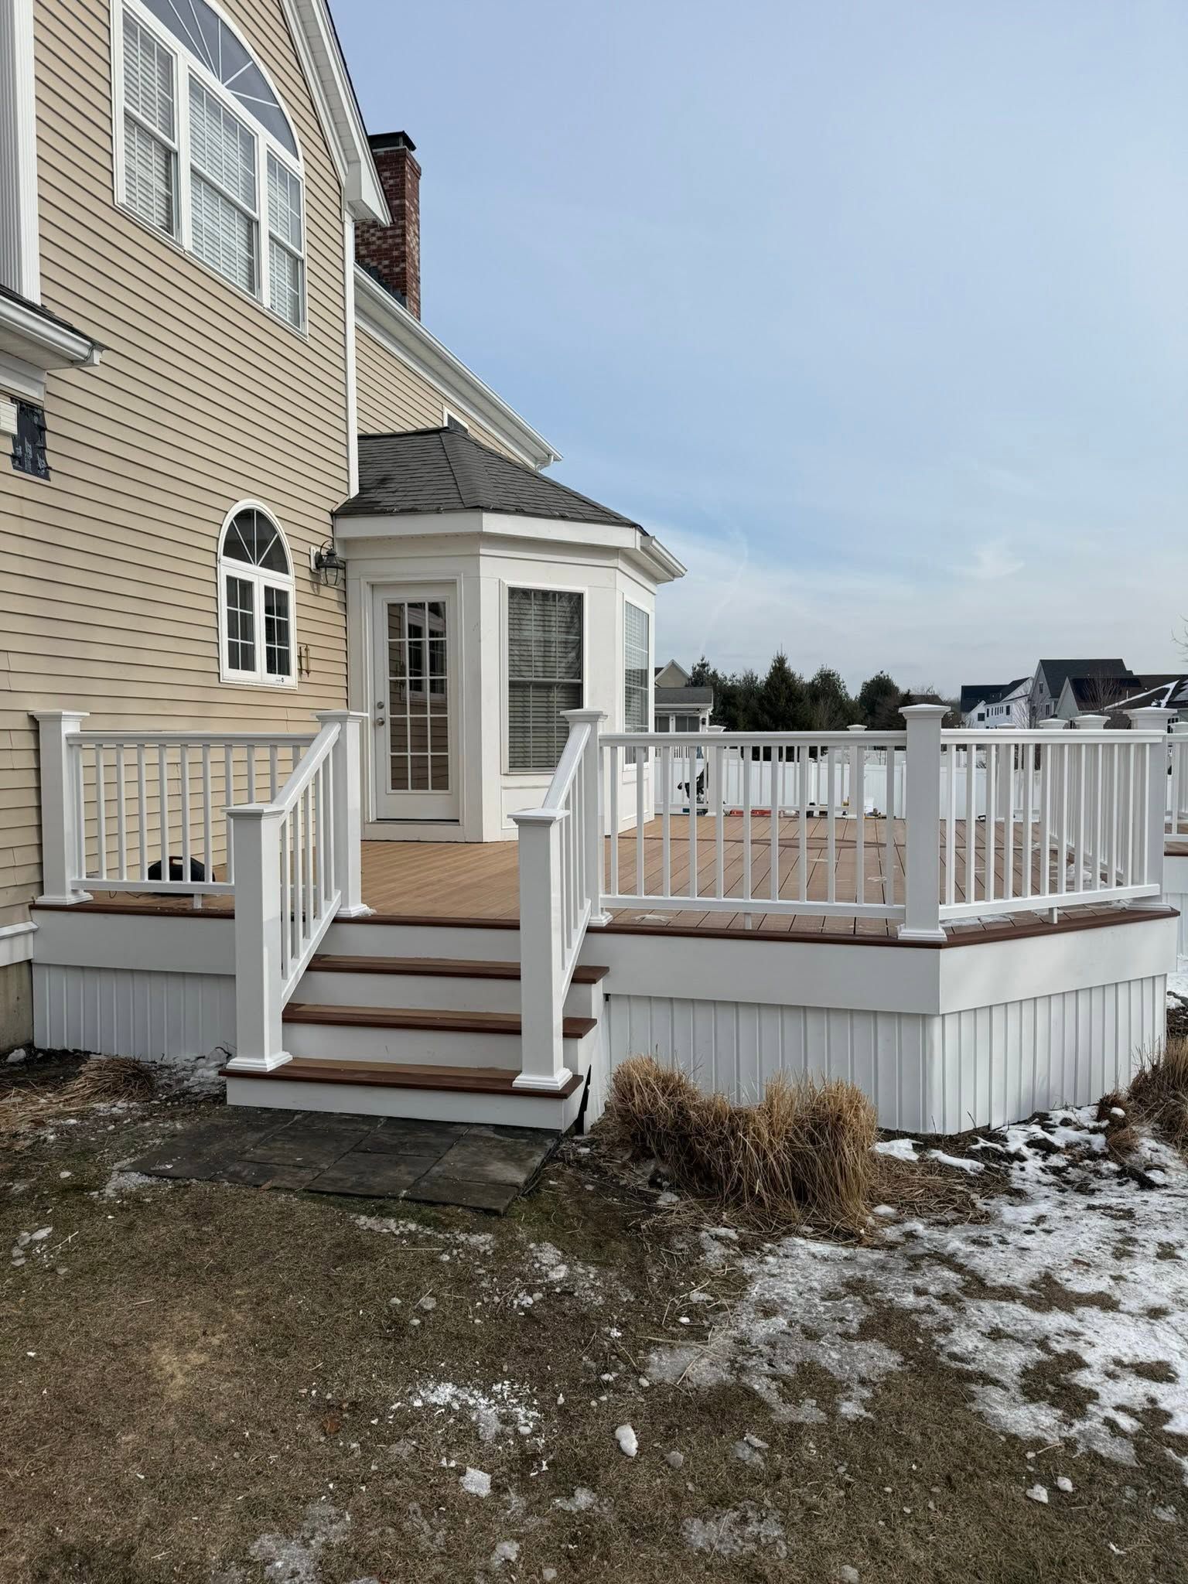
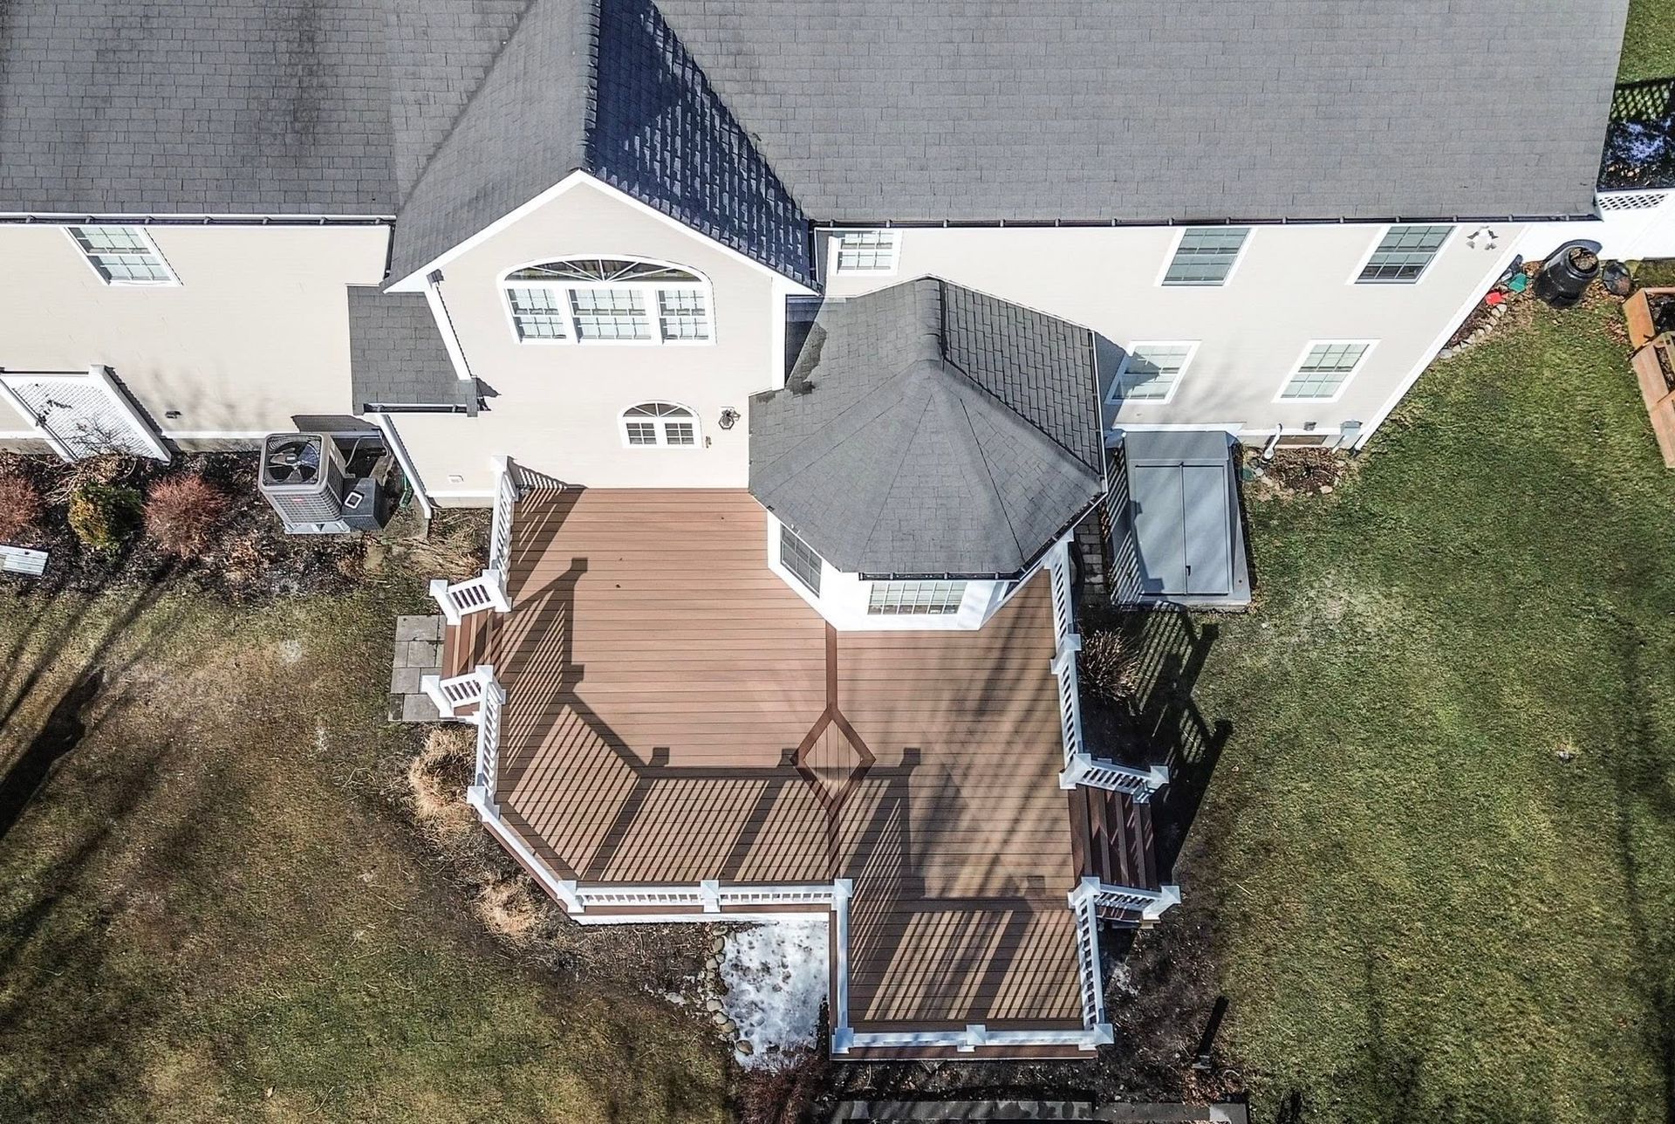
Construction starts with layout and excavation for footings, followed by post installation and beam framing that establishes the deck's structural platform. Joists run perpendicular to the house at sixteen-inch intervals, creating a frame strong enough to support furniture, foot traffic, and snow loads without bounce or deflection. Decking boards install with hidden fasteners or face screws depending on material choice, and railings mount to posts with hardware rated for lateral loads.
Arrange an on-site consultation to discuss layout options, material selection, and how deck design integrates with your home's existing entries and landscape features.
How Deck Construction Addresses Space Limitations
Your deck project involves determining the optimal height to match door thresholds, selecting joist span distances based on decking material, and positioning posts to avoid underground utilities while maintaining structural integrity. Flashing installs where the ledger board attaches to your house, preventing water from entering wall cavities behind siding. Composite decking eliminates the need for annual staining but costs more upfront than pressure-treated lumber, while hardwoods like ipe offer natural beauty with maintenance requirements between the two.
After construction completes, you gain a level surface that drains properly through gaps between decking boards, stairs with consistent riser heights that meet code requirements, and railings sturdy enough to lean against without flexing. Furniture stays in place without rocking on uneven ground, and you can host gatherings without worrying about weight limits or surface stability. The structure extends your living area beyond interior walls, providing space that remains functional from spring through fall and handles snow accumulation in winter without sagging.
The process includes obtaining building permits, scheduling inspections for footing and framing stages, and ensuring proper joist hangers and fasteners throughout the assembly. Stair stringers cut to exact rise and run measurements create safe transitions to ground level, and handrails mount at heights specified by Massachusetts residential building codes.
Why Choose Us?
- Quick Turnaround: We respect your time and complete your deck installation efficiently without sacrificing craftsmanship or safety.
- Done Right the First Time: From 48-inch frost footings to precise framing, our experienced crew adheres to local building codes so you never have to worry about structural fixes down the line.
- Customer Satisfaction Priority: Your vision guides our process. We keep communication clear and transparent from the initial estimate through the final walkthrough.
Common Questions About This Service
Property owners in Mansfield often want to understand material trade-offs and construction requirements before moving forward with deck projects.
What design options fit different home styles?
AGC Contracting plans deck layouts that align with door locations, match roofline angles, and incorporate features like built-in benches or multi-level platforms based on your property's slope and how you intend to use the space.
How do material choices affect long-term maintenance?
Pressure-treated lumber requires annual cleaning and staining to prevent rot and maintain appearance, while composite materials resist moisture and insect damage but expand and contract more with temperature changes, requiring specific fastening techniques.
When does deck construction make sense versus a patio?
You need an elevated deck when working with sloped yards, when building over areas where drainage prevents ground-level construction, or when creating access from upper-story doors that would otherwise require expensive grading work.
What happens during the permit and inspection process in Mansfield?
Your project requires a building permit before construction starts, inspections after footings are poured and again when framing completes, and final approval before you can use the finished deck.
How is load capacity determined for different deck sizes?
Engineers calculate joist sizing, beam spans, and post spacing based on total deck area, expected live loads including furniture and occupants, and snow loads specific to Massachusetts climate zones.
AGC Contracting handles every aspect of deck construction for homeowners in Mansfield, from initial design through final inspection. Schedule a consultation to review layout possibilities and discuss how materials and features align with your budget and maintenance preferences.